STAR LUXURY RESIDENCES • WAVE CITY, NH 24

SKA CALISTO
LIFE, REIMAGINED.

Crafted for those who see beauty not just in living, but in being.

Discover 3 & 4 BHK expansive luxury residences designed with 11'0" ceiling height, shear wall RCC construction, ultra-modern amenities, and strategic connectivity right on NH 24 Wave City, Ghaziabad.

Starting Price ₹1.22 Cr*
Current BSP ₹7,499 / Sq.Ft.
Configurations 3 & 4 BHK
EOI Booking ₹10L / ₹12L
OFFICIAL EOI OPEN

Request Cost Sheet & Visit

Get instant pricing, floor plans & special launch offers

Your details are strictly confidential.

15+
Years of Experience
12+
Landmark Projects
6000+
Happy Customers
14 M
Sq. Ft. Developed & Upcoming

Not Just A Home, Your Destined Address!

Every dream deserves an extraordinary address. Discover a life where refined design meets everyday comfort at SKA Calisto at Wave City, NH 24, Ghaziabad.

100% RCC Shear Wall Structure

Earthquake-resistant frame structure with RCC internal and external walls (no brickwork & plaster), engineered with international construction technology.

Grand 11'0" Ceiling Height

Expansive floor-to-floor height of 3.30 Meters (11'-0") provides immense natural ventilation, daylight, and an unparalleled majestic sense of luxury.

Sustainable & Eco Living

Solar lighting for basements, LED common lighting, organic waste composter, rainwater harvesting, and heat-reflective glass doors/windows.

Floor Plans & Configurations

Towers APOLLO & ATHENA feature impeccably crafted 3 BHK & 4 BHK Star Luxury layout designs with private entrance foyers, multiple large balconies, and utility areas.

Unit Type S1 • Tower Apollo / Athena Units: 03/15, 02/16, 01/17, 08/09...
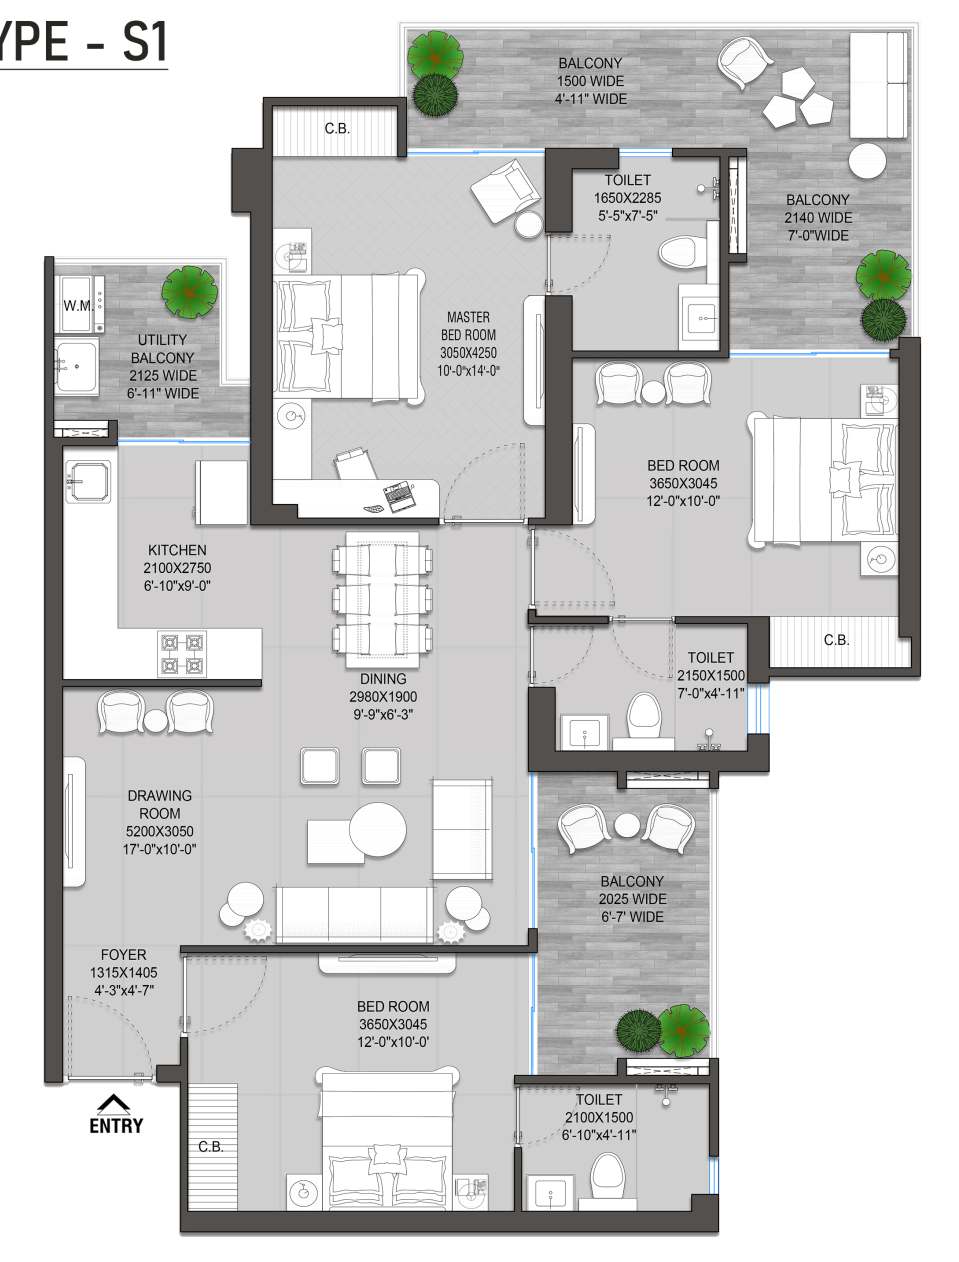
SKA Calisto 3 BHK Floor Plan (1630 Sq.Ft.)

3 Bedroom + 3 Toilets + 3 Balconies

Saleable Area 1630 SQ. FT.
(151.46 SQ.M)
Carpet Area 864 SQ. FT.
(80.30 SQ.M)

Entrance Foyer + Drawing Room + Dining + Kitchen + 3 Bed + 3 Bath + Utility Balcony

Area Breakdown (From Official Document)

Carpet Area 80.30 SQ.M (864 SQ. FT.)
Balcony Area 24.43 SQ.M (263 SQ. FT.)
External Wall & Column Area 6.78 SQ.M (73 SQ. FT.)
Total Area 111.51 SQ.M (1200 SQ. FT.)
Common Area 39.95 SQ.M (430 SQ. FT.)
Saleable Area 151.46 SQ.M (1630 SQ. FT.)
Basic Cost (BSP @ ₹7,499) ₹ 1,22,23,370
EOI Booking Amount ₹ 10,00,000 (10 Lakhs)
Unit Type S2 • Tower Apollo / Athena Units: 04/14, 05/12
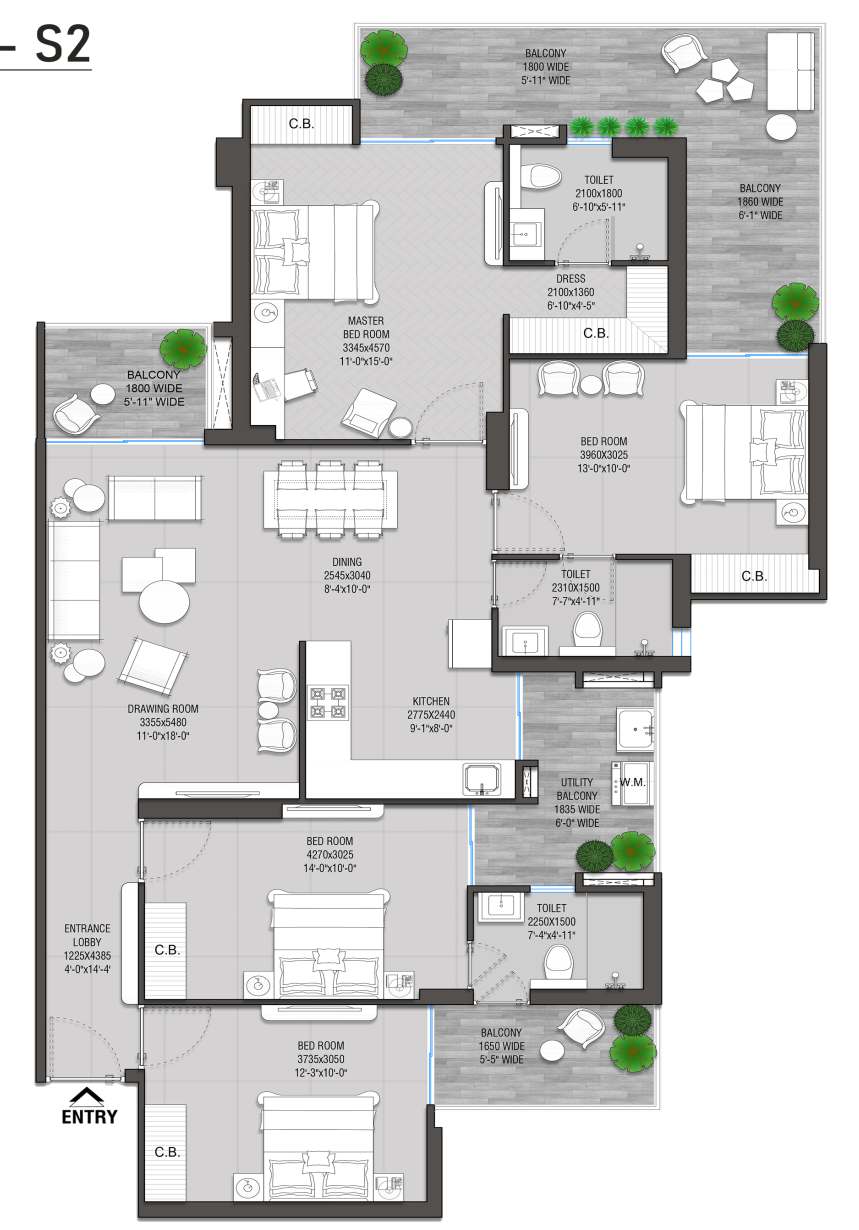
SKA Calisto 4 BHK Floor Plan (2206 Sq.Ft.)

4 Bedroom + 3/4 Toilets + 4 Balconies

Saleable Area 2206 SQ. FT.
(204.93 SQ.M)
Carpet Area 1157 SQ. FT.
(107.50 SQ.M)

Grand Entrance Lobby + Drawing Room + Dining + Kitchen + 4 Bed + 4 Balconies + Utility

Area Breakdown (From Official Document)

Carpet Area 107.50 SQ.M (1157 SQ. FT.)
Balcony Area 32.85 SQ.M (354 SQ. FT.)
External Wall & Column Area 9.02 SQ.M (97 SQ. FT.)
Total Area 149.37 SQ.M (1608 SQ. FT.)
Common Area 55.56 SQ.M (598 SQ. FT.)
Saleable Area 204.93 SQ.M (2206 SQ. FT.)
Basic Cost (BSP @ ₹7,499) ₹ 1,65,42,794
EOI Booking Amount ₹ 12,00,000 (12 Lakhs)

Official Price List & Other Charges

Current Base Selling Price: ₹7,499 per Sq. Ft. (W.E.F 11th August 2026)

STAR LUXURY 3 BHK

3 BHK + 3 Toilets

Super Area: 1630 Sq. Ft. (151.46 SQ.M)

₹1,22,23,370
Basic Cost @ ₹7,499 / Sq. Ft.
  • Carpet Area: 864 Sq. Ft. (80.30 SQ.M)
  • Balconies: 263 Sq. Ft. (3 Balconies + Utility)
  • Towers: Apollo / Athena (03/15, 02/16, 01/17...)
  • EOI Booking Amount: ₹10,00,000

Preferential Location & Infra Charges

Charge Description Rate / Amount
Park Facing PLC ₹600 per Sq. Ft. on total area
Road Facing / Corner PLC ₹400 per Sq. Ft. on total area
Corner PLC ₹200 per Sq. Ft. on total area
PLC Per Floor ₹25 per Sq. Ft. on total area
Power Back Up (5kVA) ₹25,000 per kVA
Electricity Infrastructure Charges (6kVA) ₹20,000 per kVA
Fire Fighting Charges ₹25 per Sq. Ft. on total area
Club Membership ₹1,00,000

Covered Basement Parking Options

Parking Location & Type Charges
3rd Lower Basement Covered Parking ₹4,50,000
3rd Lower Basement Back to Back (2.5 x 9 mtr) ₹7,00,000
2nd Lower Basement Parking ₹5,50,000
2nd Lower Basement Back to Back (2.5 x 9 mtr) ₹8,00,000
1st Basement Parking ₹6,50,000
1st Basement Back to Back (2.5 x 9 mtr) ₹9,00,000
Possession Charges & Benefits
  • • IFMS (Interest Free Maintenance Security): ₹50 per Sq. Ft. at offer of possession.
  • • 2 Years Maintenance: FREE for 24 months from the date of offer of possession!
Official Pricing Notes: 1. GST @ 5% shall be payable in addition to the cost of flat. | 2. The above price list excludes stamp duty, registration charges and any other taxes. | 3. Cheque has to be drawn in favour of Kamroop Promoters LLP, Collection Account for SKA Calisto. | 4. TDS 1% shall be applicable on the Total Sale Price exceeding INR 50,00,000 as per Income Tax Act Section 194(1). | 5. Payment for IGL will be payable directly to IGL. | 6. IFMS payable at the time of possession.

Milestone Payment Plan

Stage-by-stage construction linked schedule ensuring complete transparency and peace of mind.

# Construction Milestone Payment Percentage
1 At the time of Booking 10%
2 On Start of Excavation 5%
3 On Start of Raft 10%
4 On Start of Stilt Floor 10%
5 On Start of First Floor 5%
6 On Start of Fourth Floor 5%
7 On Start of Eighth Floor 5%
8 On Start of Twelfth Floor 5%
9 On Start of Sixteenth Floor 5%
10 On Start of Twentieth Floor 5%
11 On Start of Twenty Fourth Floor 5%
12 On Start of Twenty Eighth Floor 5%
13 On Start of Top Floor 10%
14 On Start of External Paint 5%
15 On Offer of Possession 10%
Total Payment 100%

Interactive Cost & Option Calculator

Customize your preferences including parking level, PLC, and unit configuration to calculate estimated pricing.


Estimated Basic Cost: ₹ 1.22 Cr* Includes: Club (₹1L), Power (5kVA), Electricity (6kVA), Fire (₹25/sqft)
Total Estimated Cost:

₹ 1.34 Cr*

Apartment Specifications

Comprehensive, high-specification construction parameters as documented in official SKA Calisto specifications.

Structure & Height

  • Floor to Floor Height: 3.30 Mt. (11'-0")
  • Earthquake-Resistant: RCC frame structure with shear walls.
  • 100% RCC Walls: All internal and external walls of RCC (no brickwork & plaster).
  • Designed by experienced structural engineers and proof-checked by a reputed engineering college.

Flooring

  • Digital Vitrified Tiles: (800 x 1600 mm) in Living, Dining, Kitchen, Entrance Lobby and Bedrooms.
  • Master Bedroom: Wooden Laminated Flooring.
  • Toilets & Balconies: Anti-skid ceramic tiles (600 x 600 mm).

Kitchen

  • Modular Kitchen: With accessories and Nano tiles full body / granite top with stainless steel sink.
  • RO Unit: Individual RO water unit (1 No., 6 ltrs capacity).
  • Dado: Ceramic tiles 600 mm above working platform & 1450 mm from floor on remaining walls.
  • Service Balcony: One extra stainless steel sink in service balcony.

Doors & Windows

  • Outer Doors & Windows: uPVC / Aluminium powder-coated (2400 mm height).
  • Internal Frames: Wooden frames made of WPC / Hardwood / Engineered Wood.
  • Door Shutters: Laminated flush shutters of 2400 mm height.

Walls, Ceilings & Woodwork

  • False Ceiling: In the corners of the Living Room.
  • Plaster & Paint: POP/Gypsum plaster finish walls with Plastic paint in pleasing shades.
  • Wardrobe: Laminated particle board wardrobe, one in all bedrooms.
  • External Wall: Texture paint.

Toilets & Sanitary

  • Plumbing: Prince / Astral or equivalent CPVC / PVC pipe.
  • Master Toilet: Wall-mounted EWC, Granite / Nano tile full body countertop vanity wash basin, wall tiles (300 x 600 mm) up to 2400 mm height.
  • Other Toilets: Wall tiles up to ceiling height, ceramic sanitary ware.
  • CP Fittings: Somany, Hindware, Supreme, Jaquar or equivalent.

Electrical & Automation

  • Adequate light and power points in walls and ceiling.
  • ISI-marked fire-retardant copper wire in PVC conduits with MCB.
  • Modular switches, conduits for DTH connection.
  • Intercom facilities with lobby, main gate, and other apartments.

Safety & Security

  • Video Door Phone: On the main door.
  • CCTV Surveillance: Boundary wall, entrance lobbies, and main gate.
  • Optical Fiber Network: Provision throughout the complex.
  • Fire prevention, suppression, detection, and alarm system as per fire norms.

Green & Eco Features

  • Water: Rainwater harvesting, low-flow plumbing fixtures, reuse of STP water.
  • Energy: LED common lighting, online solar system for basement lighting, heat-reflective glass.
  • Waste: Source waste segregation bins, organic waste composter on site.
  • Railings: MS / RCC Railings in Balconies.

Delivered Projects Before Time!

Our vision, your trust. SKA Group has a proven track record of delivering iconic residential projects ahead of RERA delivery commitments.

8 Months Before
SKA Arcadia
Total Units: 710
Handover Before RERA Date
15 Months Before
SKA Greenarch
Phase 1 & Phase 2 • 939 Units
Handover Before RERA Date
8 Months Before
SKA Orion
Total Units: 508
Handover Before RERA Date
1 Year Before
SKARDI Greens
Phase 1 & Phase 2 • 776 Units
Handover Before Time
6 Months Before
SKA Divya Tower
Total Units: 536
Handover Before RERA Date
6 Months Before
SKA Green Mansion
Total Units: 240
Handover Before Time
24 Months Before
SKA MetroVille
Phase 1 & Phase 2 • 1062 Units
Handover Before RERA Date
100%
Timely Delivery
6000+ Families Residing

EOI Booking & Bank Details

Book your preferred inventory early with Expression of Interest (EOI). Direct transfer to the official RERA designated project escrow account.

PRIORITY BOOKING

Expression of Interest (EOI)

3 BHK Luxury Residence
₹ 10 LAKHS
1630 Sq. Ft. • Tower Apollo / Athena
4 BHK Luxury Residence
₹ 12 LAKHS
2206 Sq. Ft. • Tower Apollo / Athena

Your dream has found its address. Thank you for being a part of SKA Calisto.

Official Bank Details for Fund Transfer

Name of Account KAMROOP PROMOTERS LLP COLLECTION ACCOUNT FOR SKA CALISTO
Account Number 13400200040043
Bank Name THE FEDERAL BANK LIMITED
IFSC Code FDRL0001614
Branch Name RDC, RAJ NAGAR
Branch Address C-79, RDC RAJ NAGAR, GHAZIABAD, UTTAR PRADESH
UP RERA Reg. No. UPRERAPRJ977780/08/2026
Transfer funds directly via RTGS / NEFT / IMPS or drawn cheque to the above account only.

Strategic Wave City Location

Situated in the heart of Sector-2, Wave City along NH-24 with seamless 14-lane Delhi-Meerut Expressway connectivity.

Unbeatable NH-24 Connectivity

14-Lane Delhi-Meerut Expressway (NH 24)
Direct seamless signal-free connectivity to Delhi & NCR
Direct Access
Noida Sector 62 / Electronic City Metro
Fast connectivity to Blue Line Metro Network
15 Mins
Akshardham Temple / East Delhi
Smooth drive via Expressway
25 Mins
Schools & Universities
DPS, IMS Ghaziabad, ABES Engineering nearby
5-10 Mins

Schedule A VIP Site Visit

Experience the location and sample specifications in person with our senior project advisor.

Frequently Asked Questions

SKA Calisto is registered under UP RERA with registration number UPRERAPRJ977780/08/2026. Verification can be done at www.uprera.in.

SKA Calisto offers two ultra-luxurious configurations:
1. 3 BHK + 3T: 1630 Sq. Ft. (151.46 SQ.M) — Basic Cost ₹1,22,23,370 (@ ₹7,499 BSP)
2. 4 BHK + 4T: 2206 Sq. Ft. (204.93 SQ.M) — Basic Cost ₹1,65,42,794 (@ ₹7,499 BSP)

The EOI booking amount is ₹10 Lakhs for 3 BHK and ₹12 Lakhs for 4 BHK. Payments must be drawn in favour of Kamroop Promoters LLP, Collection Account for SKA Calisto (Federal Bank A/C: 13400200040043 | IFSC: FDRL0001614).

Highlights include: 11'0" (3.30m) floor-to-floor ceiling height, 100% RCC shear wall structure, large 800x1600mm digital vitrified tiles, wooden laminated master bedroom flooring, modular kitchen with RO unit & granite/nano tile, Video Door Phone, and 24-month free maintenance post-possession.