SKA IMPERIA Luxury 3 BHK Residences in Ghaziabad SKA Imperia Wave City - A Masterpiece for the Rare Few

G+30 Tower Redefining the SKA Imperia Wave City & NH24 Skyline · Premium 3 BHK Residences Starting from ₹1.50 Cr*

Starting ₹1.50 Cr* IGBC Precertified Gold SKA Imperia Wave City, NH-24 RERA Approved
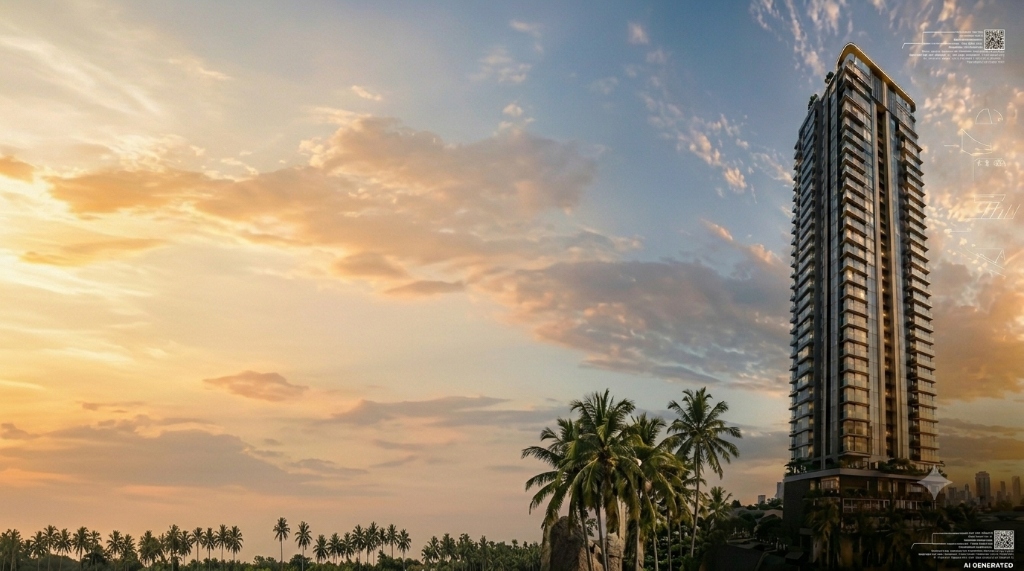
SKA Imperia Wave City Tower Render - Luxury 3 BHK Apartments Ghaziabad
300 Feet Elevated Living

Welcome to SKA Imperia

Premium Residences at SKA Imperia Wave City, Ghaziabad

Crafted for young achievers and those who aspire to rise above the ordinary, SKA Imperia offers a life of distinction at 300 feet.

Designed for ambitious couples, young achievers, and modern nuclear families who seek more from life, SKA Imperia Wave City blends smart infrastructure, modern urban planning, and expansive greenery to create a future-ready lifestyle destination.

224 Iconic Homes

Limited & exclusive community

G+30 Redefined Tower

A landmark on the NH24 skyline

IGBC Gold Pre-Certified

Designed for sustainable living

02 Side Open Homes

Ample natural light & ventilation
Project Highlights

A Landmark of Legacy

Exclusive Residencies

Offering luxurious 3 BHK exclusive residences thoughtfully designed with floor-to-floor heights of 3.30 Mt. (11'-0").

Tower Configuration

2 Basements + Ground + 30 Floors. Consisting of 8 flats per floor, served by 6 passenger lifts for ultimate ease.

Terrace Club

A magnificent rooftop clubhouse consisting of a state-of-the-art gym, infinity pool, Jacuzzi, and viewing deck.

Smart Location

Located in Wave City, Sector 4, Ghaziabad. NCR's largest integrated smart township spread over 4,200 acres.

Landscaping & Greens

3,150 SQMT. (33,906 SQFT.) of landscaping, including play areas, sports courts, and a natural/artificial green canopy.

Green Efficiency

Organic waste composter, online solar system of 80KW, rainwater harvesting, and low-flow plumbing fixtures.

World-Class Amenities

Indulgence at Every Level

Top Floor

Terrace Club House

  • Infinity Edge Swimming Pool (depth 0.3-1.2m)
  • Kids Pool (depth 0.60m)
  • Jacuzzi (depth 0.90m)
  • Pool Loungers under Pergola
  • Top Floor Gymnasium (Cardio & Weight)
  • Yoga & Aerobics Area
  • Viewing Deck & Water Cascade
Stilt & 29th Floor

Indoor Recreation

  • Pool Table Room (29th Floor)
  • Business Center & Lounge (29th Floor)
  • Community Hall with Party Lawn
  • Library & Senior Citizen Room (Stilt)
  • Toddler & Teenager Rooms
  • Virtual Game Area, Chess, Ludo
  • Table Tennis & Carrom
Ground Level

Landscaping & Sports

  • Pickle Ball Court
  • Half Basketball Court
  • Open Air Theatre with Tensile Canopies
  • Kids' Play Area (Toddler Multi Station)
  • Garden Pavilion & Party Lawn
  • Pathway / Jogging Track
  • Double Height Tower Entrance Lobby

Apartment Specifications

Impeccable Quality & Engineering

  • Floor to Floor Height: 3.30 Mt. (11'-0") - exceptionally spacious.
  • RCC Walls: Earthquake-resistant structure with shear walls. All internal & external walls are of RCC (no brickwork and plaster) using international construction technology.

  • Living & Bedrooms: Digital vitrified tiles (800 x 1600 mm) in living, dining, kitchen, entrance lobby, and guest rooms.
  • Master Bedroom: Premium wooden laminated flooring.
  • Toilets & Balconies: Anti-skid ceramic tiles (600 x 600 mm).

  • Modular Setup: Modular kitchen with premium accessories and Nano tiles full body/granite counter top along with stainless steel sink.
  • RO Unit: Individual RO water unit (6 ltrs capacity) installed.
  • Wall Finishes: Ceramic tiles up to 600 mm dado above platform, and 1450 mm from floor on remaining walls.
  • Utility Balcony: One extra stainless steel sink in the service balcony.

  • Outer Joinery: UPVC / powder-coated aluminum doors and windows of 2400 mm height.
  • Frames: Internal wooden frames made of WPC / Hardwood / Engineering wood door frames.
  • Shutters: Laminated flush door shutters of 2400 mm height.

  • Sanitary Ware: Wall-mounted EWC, granite/Nano tile counter-top wash basin.
  • CP Fittings: Premium Somany, Hindware, Supreme, Jaguar or equivalent fittings.
  • Tiling: Vitrified wall tiles (300 x 600 mm) up to 2400 mm height (Master Toilet) or up to ceiling height (Other Toilets).

  • Intercom & Video: Video phone on main door; Intercom facility to lobby, main gate, and other apartments.
  • CCTV Surveillance: Optical fiber network, video surveillance system on boundary walls, entrance lobbies, and main gate.
  • Fire Norms: Comprehensive fire prevention, suppression, detection, and alarm systems.

Typical Floor Plans

Masterfully Planned Residences

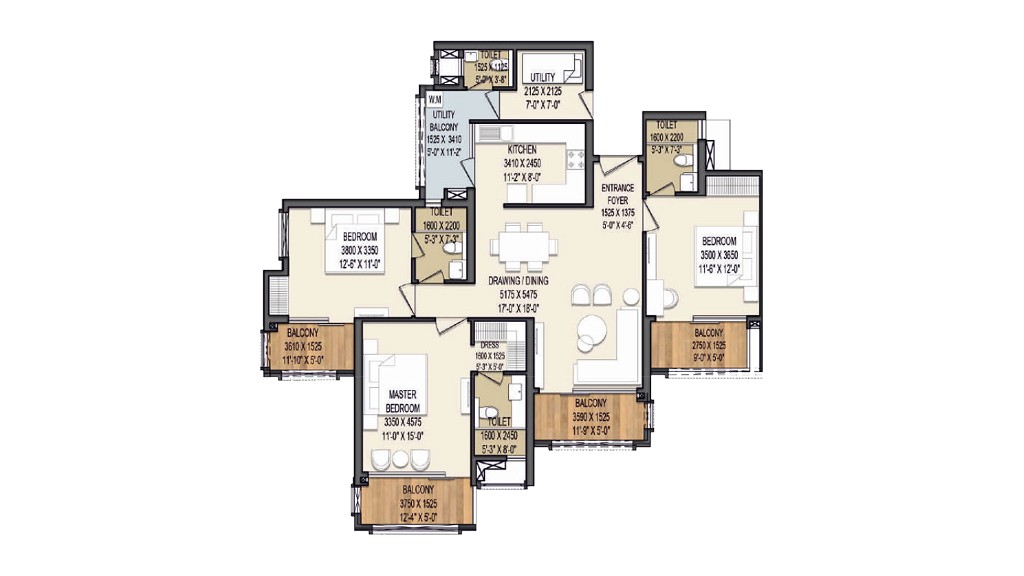
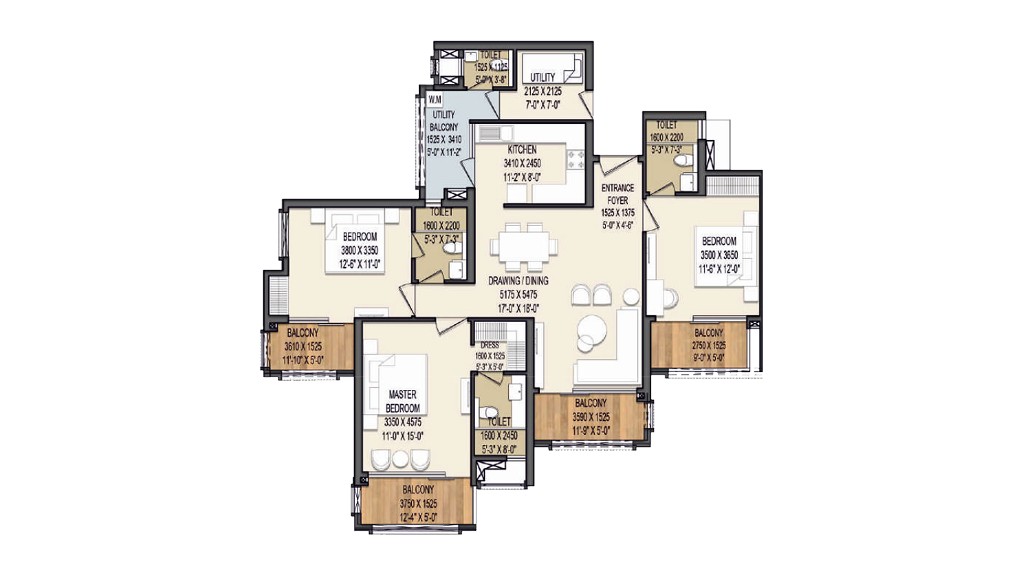
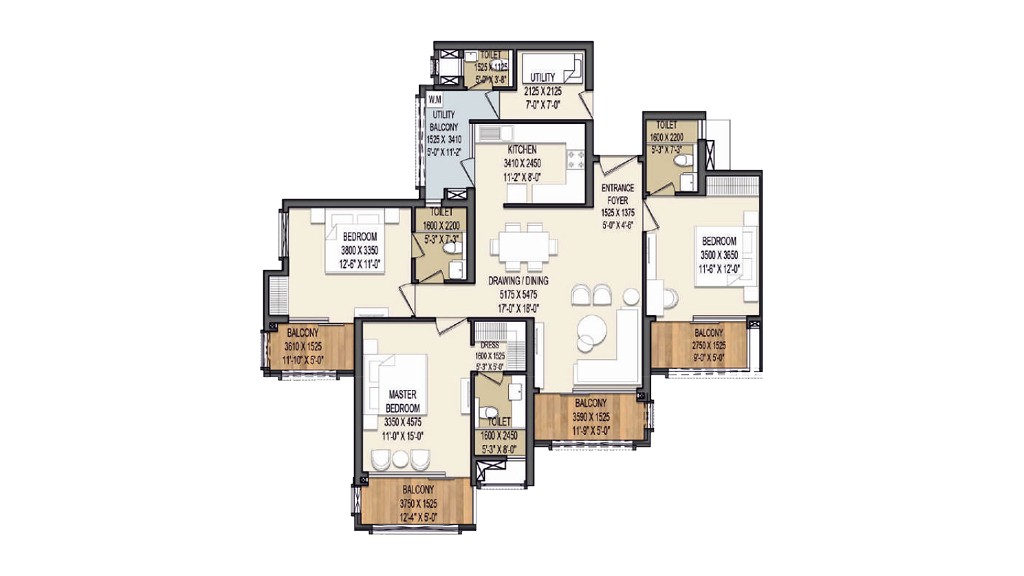
Unit Type S1
3 BHK + 3 Toilets + 3 Balc

TOWER-01 (Unit-07 & 08)

Carpet Area: 797 Sq.Ft. (74.08 Sq.M)
Balcony: 295 Sq.Ft. (27.38 Sq.M)
Saleable Area: 1504 Sq.Ft. (139.73 Sq.M)
Unit Type S2
3 BHK + Foyer + 3 Toilets + 3 Balc

TOWER-01 (Unit-03 & 04)

Carpet Area: 941 Sq.Ft. (87.38 Sq.M)
Balcony: 282 Sq.Ft. (26.27 Sq.M)
Saleable Area: 1675 Sq.Ft. (155.63 Sq.M)
Unit Type S3
3 BHK (Corner) + 3 Toilets + 3 Balc

TOWER-01 (Unit-01, 02, 05 & 06)

Carpet Area: 1002 Sq.Ft. (93.04 Sq.M)
Balcony: 410 Sq.Ft. (38.12 Sq.M)
Saleable Area: 1936 Sq.Ft. (179.86 Sq.M)

SKA Imperia Price List

Own a Masterpiece at SKA Imperia Wave City

Effective Date: 01 June, 2026 | RERA Reg No: UPRERAPRJ900092/05/2026

Apartment Type Super Area (Sq. Ft.) Top Floor BSP (Per Sq. Ft.) Base Selling Price (BSP) Action
3 BHK + 3 Toilets 1,504 Sq. Ft. 10,000/- INR 1,50,40,000/- INR Book Now
3 BHK + Foyer + 3 Toilets 1,675 Sq. Ft. 10,000/- INR 1,67,50,000/- INR Book Now
3 BHK (Corner) + 3 Toilets 1,936 Sq. Ft. 10,000/- INR 1,93,60,000/- INR Book Now

Other Charges

Particulars Charges
PLC - View Facing (57mt/45mt/corner) 500/- INR per Sq. Ft.
PLC - (45mt/Corner) 400/- INR per Sq. Ft.
PLC - Road Facing (57mt) 300/- INR per Sq. Ft.
PLC - Road Facing (12mt) 100/- INR per Sq. Ft.
PLC - (12mt/corner) 300/- INR per Sq. Ft.
PLC - Per Floor from Top Floor 25/- INR per Sq. Ft.
2nd Lower Basement Covered Parking 4,50,000/- INR
Upper Basement Parking 5,50,000/- INR
Back to Back Parking (Upper Basement) 7,50,000/- INR
Power Back-Up (5KVA Mandatory) 25,000/- INR
Electricity Infrastructure (6KVA Mandatory) 20,000/- INR
Fire Fighting Charges 25/- INR per Sq. Ft.
Club Membership Charges 2,50,000/- INR

Possession Charges

Particulars Charges
IFMS (Interest Free Maintenance Security) 60/- INR per Sq. Ft.
Free Maintenance for 24 Months 6/- INR per Sq. Ft. / Month

Construction-Linked Payment Plan

1. On Booking 10%
2. Within 60 days (Excavation) 10%
3. Within 120 days (Raft) 10%
4. On Start of Fifth Floor 10%
5. On Start of Fifteen Floor 10%
6. On Start of Twenty five Floor 10%
7. On Start of Top Floor 10%
8. On Start of Tile Work 10%
9. On Start of Installation of lift 10%
10. On Offer of possession 10%
Important Notes
  • GST @ 5% shall be payable additional as applicable.
  • The above Price List excludes Stamp duty, Registration charges and any other taxes.
  • TDS 1% shall be applicable on Total Sale Price exceeding INR 50,00,000 as per Income Tax Act Section 194-IA.
  • Payment for IGL (Piped Natural Gas) will be payable directly to IGL.
  • IFMS is payable at possession.
Bank Collection Account

Cheque has to be drawn in favor of "JRS BUILDCON LLP".

Account Name: JRS BUILDCON LLP COLLECTION ACCOUNT FOR SKA IMPERIA
Account Number: 754605000870
Bank Name: ICICI BANK, Raj Nagar Extension
IFSC Code: ICIC0007546
Branch Address: G 21, 19, 22, VVIP Mall, Raj Nagar Extension, Ghaziabad, UP-201017

SKA Imperia Location & Connectivity

Springwood Enclave, Sector-4, SKA Imperia Wave City

Wave City — A Smart Township

Wave City is NCR's largest integrated smart township, strategically located along the 14-lane Delhi Meerut Expressway. Spread across 4,200 acres, it blends futuristic infrastructure, smart traffic management, expansive landscapes, and modern lifestyle resources.

Key Transport Advantages
  • Delhi-Meerut Expressway: 02 Mins
  • Eastern Peripheral Expressway: 06 Mins
  • Noida Sector-62: 20 Mins
  • Ghaziabad Railway Station: 20 Mins
  • Shaheed Sthal Metro Station: 20 Mins
  • Akshardham Temple (Delhi): 35 Mins
  • Upcoming Jewar International Airport: Nearby Connectivity
Distance Chart & Facilities

  • DPS School
  • Ryan International School
  • St. Xavier's High School
  • Hi-Tech World School

  • Manipal Hospital
  • Yashoda Hospital
  • Sarvodaya Hospital
  • Santosh Multispecialist Hospital

  • SKA Arcadia
  • The Opulent Mall
  • Gaur City Mall

  • Hi-Tech Institute of Engineering & Technology
  • IMS Ghaziabad (University Courses Campus) ABES
  • Engineering College

Delivered Projects

Our Projects. Our Pride.

Timely Delivery, OC Obtained & Registry Done in all projects.

SKA Green Mansion

Handover 6 Month Before Time

Skardi Greens

Handover 1 Year Before Time

SKA Greenarch

Handover 15 Months Before RERA

SKA Metro Ville

Handover 24 Months Before RERA

SKA Divya Towers

Handover 6 Months Before RERA

SKA Orion

Handover 8 Months Before RERA

SKA Arcadia

Handover 8 Months Before RERA

T3 Assurance

Timely Delivery · Transparency · Technology

At SKA, our foundation is built upon three pillars that define every landmark we construct.

Timely Delivery

Our pledge to timely delivery reflects our deep respect for clients' time and investments. Meticulous planning guarantees projects progress without delay, bringing dream homes to reality sooner.

Transparency

Transparency forms the foundation of every interaction. We prioritize clear, honest communication, ensuring all stakeholders are informed and engaged throughout the development journey.

Technology

Innovation drives our vision. We integrate advanced construction methodologies, including the renowned international technology of Aluminium formwork, to enhance durability and efficiency.

About SKA Group & SKA Imperia

Quality, Commitment, Integrity & Innovation

Quality, Commitment, Integrity, and Innovation are the four pillars that establish our mission. At SKA Group, we strive hard to redefine excellence in the NCR Real Estate Sector with landmark developments like SKA Imperia Wave City.

We are dedicated to elevating client experiences, fostering community growth, and creating distinguished landmarks. We envision a future where every SKA Group project is a testament to our commitment to quality, environmental stewardship, and social responsibility, enhancing the lives of our customers and the wider community.

Frequently Asked Questions

Common Queries Regarding SKA Imperia

SKA Imperia is located in Sector-4, Springwood Enclave, Wave City, Ghaziabad (NH-24), Uttar Pradesh. Wave City is a pre-certified green smart township offering state-of-the-art infrastructure and great connectivity to Noida, Greater Noida, and Delhi.

SKA Imperia offers premium, spacious 3 BHK luxury residences (available in multiple layout sizes) with double-height lobbies and G+30 towers.

Yes, SKA Imperia is fully registered under UP RERA. The RERA registration number for the project is UPRERAPRJ900092/05/2026.

SKA Imperia uses advanced aluminum formwork construction technology (shear wall construction) that makes the tower highly earthquake-resistant and provides seamless wall finishes.

SKA Imperia features a premium rooftop club with an infinity swimming pool, dynamic recreational facilities, indoor games, a fitness center, and green landscape views.

Get in Touch

Start Your SKA Imperia Journey

Connect with our sales team to schedule a site visit or clear any inquiries about SKA Imperia Wave City.

Schedule a Site Visit