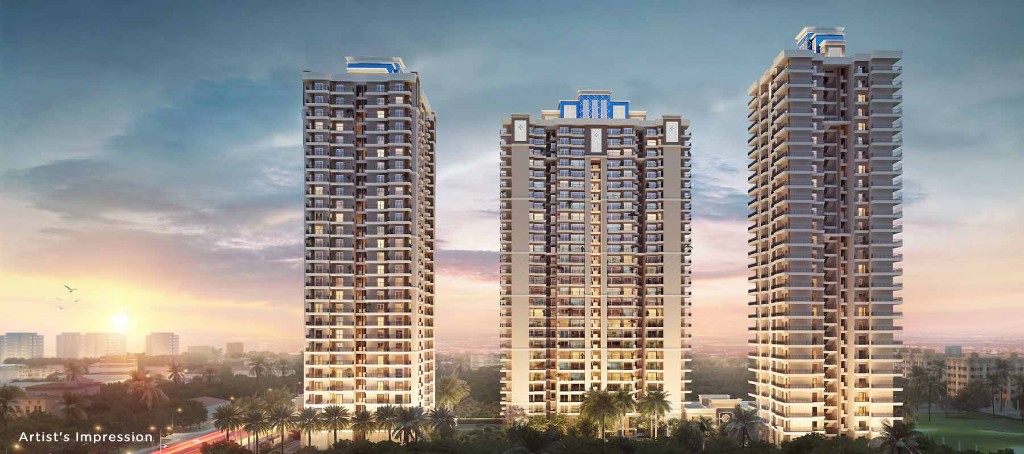
SKA Atlantis is a world-class luxury residential landmark in Sidharth Vihar, Ghaziabad, developed by Aarohi Towers Private Limited under the trusted leadership of SKA Group. Offering premium 3 & 4 BHK luxury residences from ₹1.62 Cr* onwards, SKA Atlantis is designed to provide unmatched comfort, luxury, and seamless connectivity to Delhi, Noida, and the wider NCR.
Spanning approximately ~4.5 acres with over 87,000 sq.ft. of landscaped greenery, SKA Atlantis comprises 3 majestic high-rise towers rising G+34 to G+37 floors, offering 692 luxury flats. The project is constructed using cutting-edge monolithic RCC shear wall construction technology (no brickwork or manual plaster) for superior structural integrity, seismic safety, and elegant smooth finishes.
Indulge in an expansive ~32,000 sq.ft. luxury clubhouse featuring an all-weather indoor pool, outdoor infinity pool, state-of-the-art gymnasium, yoga studio, co-working space, banquet hall, mini cinema, and sports amenities.
Pre-launch pricing starts from ₹1.62 Cr* onwards (₹10,499 per sq.ft.*). UP RERA Number: UPRERAPRJ165784/06/2026.
| SKA Atlantis — Project Quick Facts & Overview | |
|---|---|
| Project Name | SKA Atlantis |
| Developer / Promoter | SKA Group (Aarohi Towers Pvt. Ltd.) |
| UP RERA Registration | UPRERAPRJ165784/06/2026 |
| Project Location | Plot No. 3/GH-03, Sidharth Vihar, NH-24 Ghaziabad (UP) 201009 |
| Project Land Area | ~4.5 Acres with 87,000+ sq.ft. Landscaped Greens |
| Total Towers & Floors | 3 Majestic High-Rise Towers (G+34 to G+37 Floors) |
| Total Number of Flats | 692 Exclusive Luxury Units |
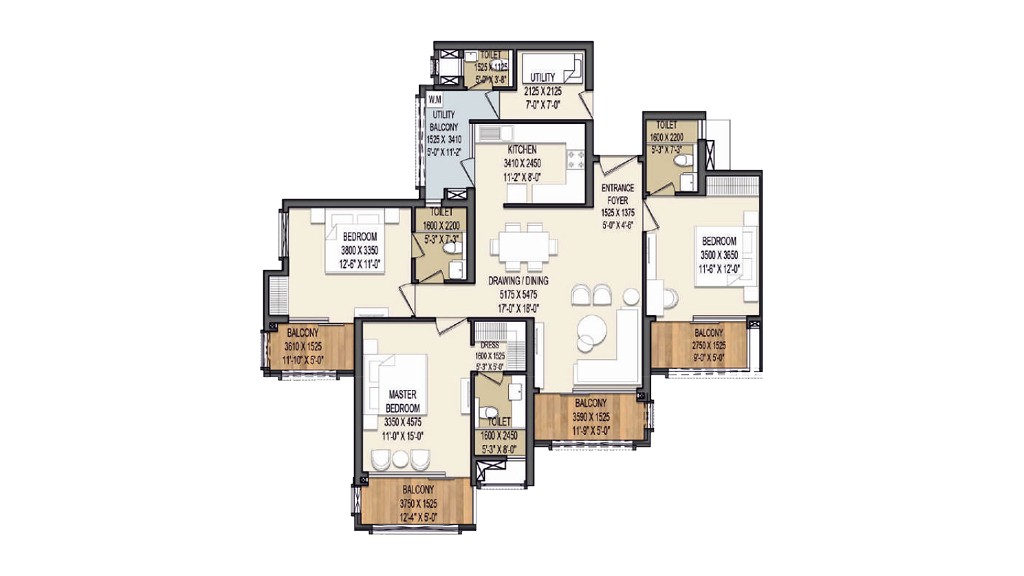
| Configurations | Luxury 3 BHK & 4 BHK Apartments (1,549 – 2,989 sq.ft.) |
| Construction Technology | Monolithic RCC Shear Wall (Earthquake Resistant) |
| Clubhouse & Amenities | ~32,000 Sq.Ft. Clubhouse with Indoor & Outdoor Pools, Gym & Cinema |
| Ceiling Height | Grand 3.30 Metres (11'-0" Floor-to-Floor Height) |
| Starting Price | ₹1.62 Crore* Onwards (Pre-launch ₹10,499/sq.ft.*) |
SKA Atlantis combines a peaceful setting with strong connectivity to Noida and key NCR hubs from Siddharth Vihar, Ghaziabad — suited to families and investors.
Noida Sector 62 in ~5 min, Electronic City Metro in ~5 min, and NH-24 / Delhi–Meerut Expressway in ~2 min.
Set in Siddharth Vihar with landscaped spaces and a full suite of lifestyle amenities for everyday comfort.
SKA Group is known for timely delivery, quality construction, and customer-focused planning across NCR.
SKA Atlantis — premium residences in Sidharth Vihar, Ghaziabad.
Pre-launch rate: ₹10499/sq ft* · Sidharth Vihar
Book NowPre-launch rate: ₹10499/sq ft* · Sidharth Vihar
Book NowPre-launch rate: ₹10499/sq ft* · Sidharth Vihar
Book NowPre-launch rate: ₹10499/sq ft* · Sidharth Vihar
Book NowPre-launch rate: ₹10499/sq ft* · Sidharth Vihar
Book Now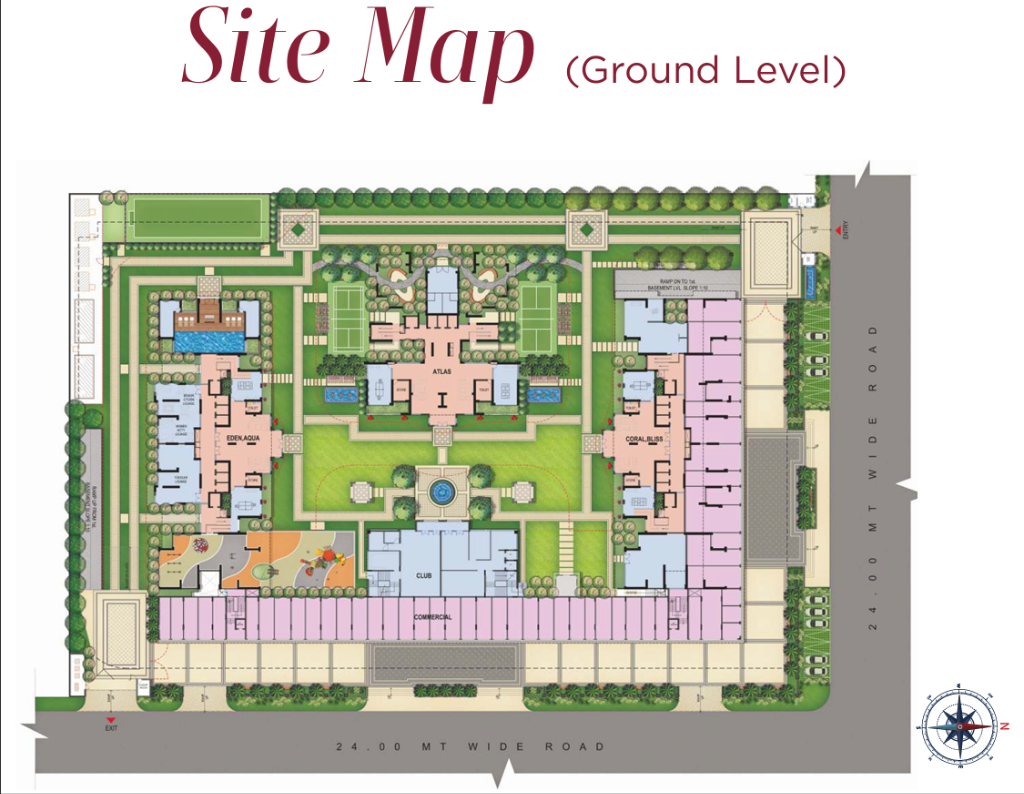
Established in 2012, SKA Group is a premier name in North India’s real estate sector, known for delivering landmark residential and commercial developments. Built on the core pillars of trust, transparency, and architectural quality, the group has successfully delivered iconic projects across Noida, Greater Noida, and Ghaziabad.
With a steadfast commitment to timely delivery, sustainable green construction, and customer-first planning, SKA Group has won the trust of thousands of happy families. Every development, including SKA Atlantis, is engineered with future-ready infrastructure, modern amenities, and world-class construction standards.
Backed by a team of seasoned professionals and a vision to redefine urban living, SKA Group continues to expand its footprint across NCR — enriching lifestyles by building communities that combine luxury, comfort, and contemporary engineering.
If you have any questions or need further information, please don't hesitate to get in touch with us. We're here to help and provide you with the answers you need.
Plot No. 3/GH-03, Sidharth Vihar Yojna, Sidharth Vihar, Ghaziabad (UP)-201009
Please schedule a visit at your earliest convenience. We look forward to your visit and are excited to show you around.